 ultimate-guide
Bay Window Windows: A Complete Guide
Table of Contents
- What Are Bay Windows?
- Types of Bay Windows and Their Characteristics
- Plantation Shutters for Bay Windows
- How to Measure Bay Windows for Shutters
- Bay Window Interior Design Ideas
- Installation Considerations and Common Mistakes
- Maintenance and Long-Term Care
- Frequently Asked Questions
Last Updated: 22 September 2026
What Are Bay Windows?
Bay windows project outward from the main wall, creating an interior recess and expanding visual space. They feature multiple angled glass panels meeting at obtuse angles (typically 90-120 degrees) and have been popular in British properties for over a century, particularly in Victorian and Edwardian terraces.
Bay window windows have a three-dimensional structure: the central pane sits perpendicular to the wall whilst side panes angle inward at the top and outward at the base. This geometry increases natural light and creates additional usable interior space without extending the building footprint.
At Shutters West London, we specialise in custom-fitted solutions for bay window windows. The irregular angles and varied glass planes make standard, off-the-shelf treatments impractical, requiring precise measurement and bespoke fabrication for each installation.
Types of Bay Windows and Their Characteristics
Bay window windows come in several distinct configurations, each requiring different measurement and installation approaches.
Angled bay windows feature three panels meeting at standard angles (typically 135 degrees), the most common configuration in British residential properties. The outer panels angle inward to create the characteristic projection, and whilst relatively straightforward to measure, they still demand precision work.
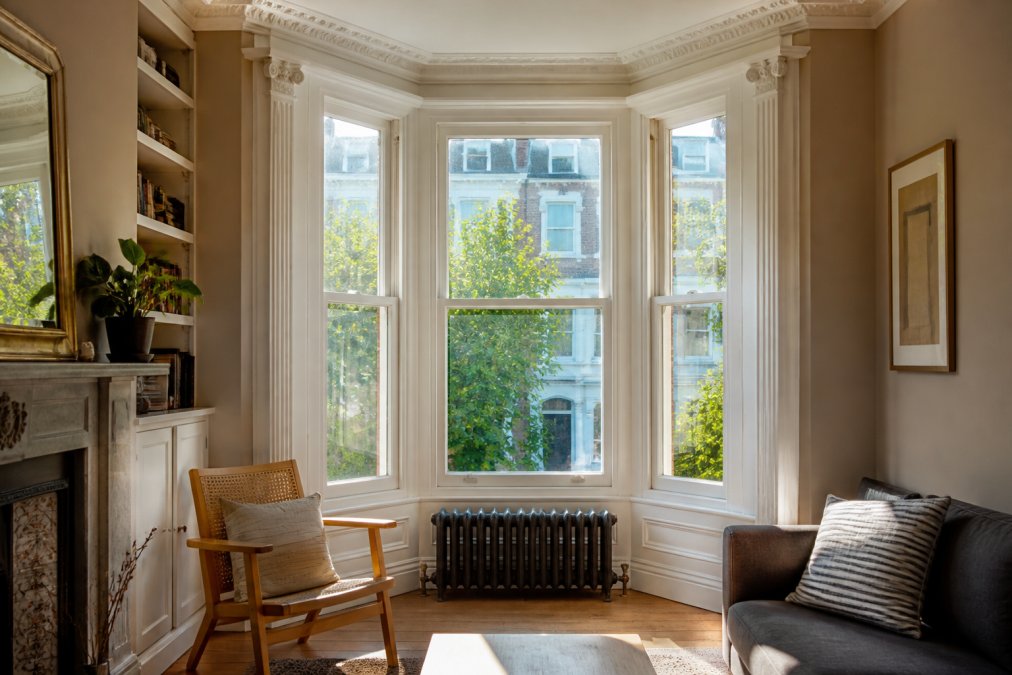
Canted bay windows use five panels, creating a more gradual curve and softer appearance. They offer superior light distribution but require considerably more complex measurement and fitting.
Bow windows feature a continuous gentle curve across multiple panes rather than distinct angles. Whilst visually striking, they present significant challenges for internal treatments, requiring curved tracking systems and custom fabrication.
Segmented bay windows use more than five panels, creating an almost circular projection. They demand the highest level of customisation for any window treatment solution.
Each bay window windows type requires different measurement protocols and installation techniques; a solution for angled bays won't fit bow windows.
Plantation Shutters for Bay Windows
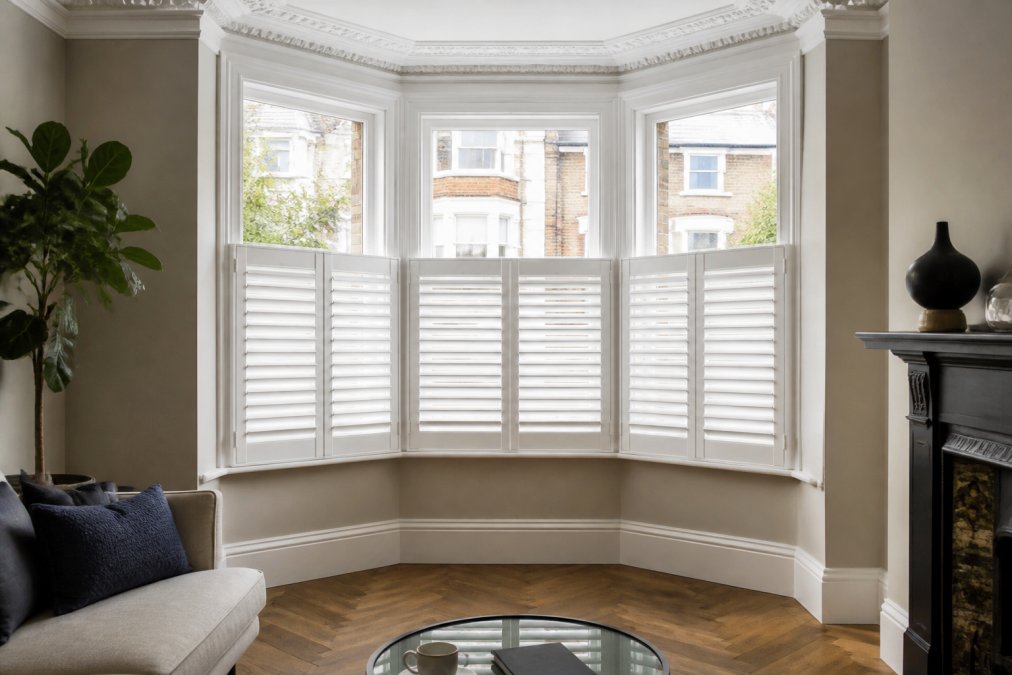
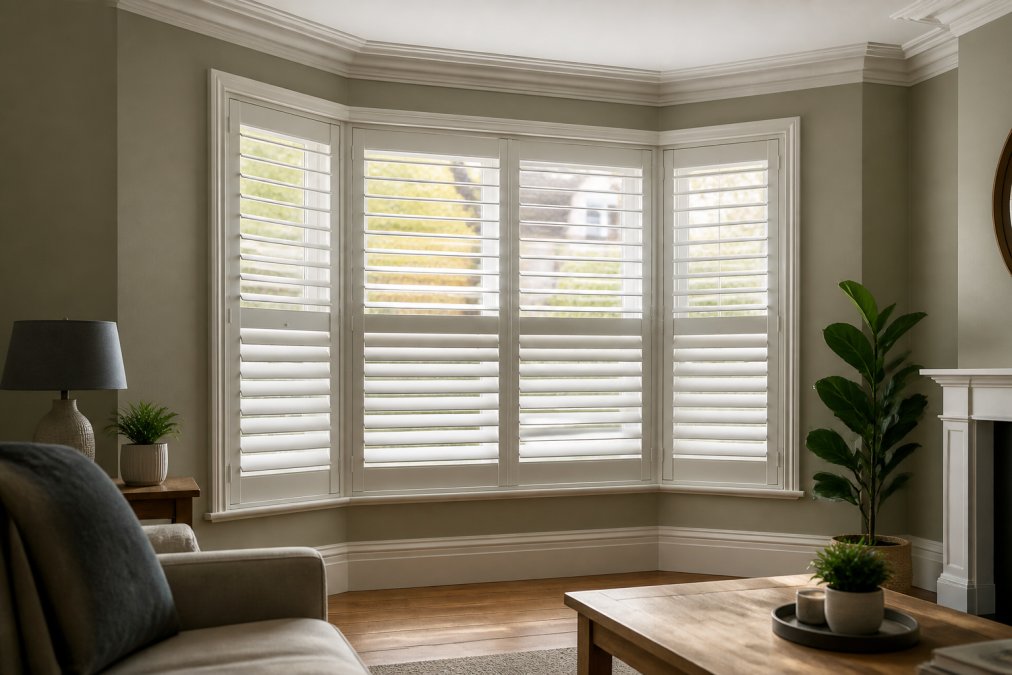
Plantation shutters for bay windows represent the ideal solution, custom-fabricated to fit each individual panel. This bespoke approach eliminates visual clutter and creates a seamless, integrated appearance.
Plantation shutters for bay windows feature modular construction: each panel receives its own independently operating shutter frame, allowing precise control over light and privacy across the entire bay window windows area.
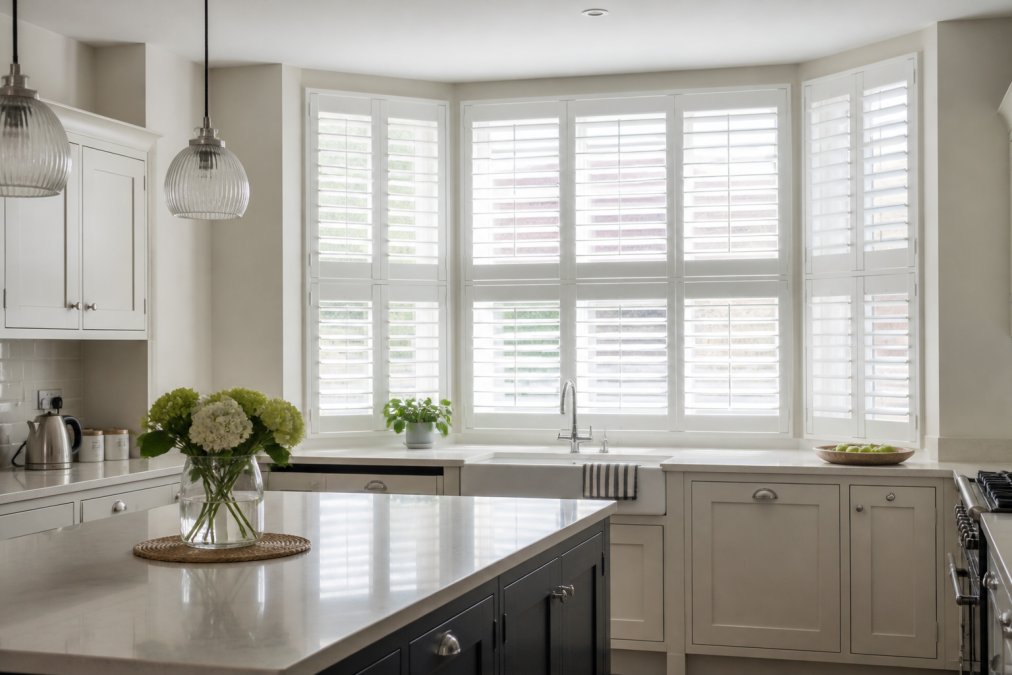
Plantation shutters for bay windows offer superior light control, directing natural light to reduce glare whilst maintaining views. Blackout shutters provide complete darkness when needed, supporting better sleep quality.
Plantation shutters for bay windows create an insulating layer that reduces heat loss in winter and minimises solar heat gain in summer, lowering heating and cooling costs.
Plantation shutters for bay windows frame each pane individually, emphasising architectural character. Choose from various louvre widths, materials, and finishes to match your interior design.
How to Measure Bay Windows for Shutters
Measuring bay windows for shutters requires precision and a systematic approach. Incorrect measurements result in poor fit, gaps, and compromised function. The process is more complex than standard windows due to multiple angled planes.
Measure each panel of your bay window windows separately, not as one continuous opening. Each angled section requires its own measurements. Use a metal tape measure, which maintains accuracy better than fabric measures.
For each panel, take three vertical measurements (left, centre, right) and three horizontal measurements (top, middle, bottom). Record the largest of each, as bay window windows panels are rarely perfectly parallel.
The angle between panels requires careful attention. Measure the angle where two panels meet using an angle finder or by creating a cardboard template. This angle measurement determines how the shutter frames will be positioned relative to each other. Even small angle variations can prevent shutters from closing properly or create visible gaps.
Depth measurement is critical for bay window windows shutters. Measure how far the bay window windows projects outward from the main wall. This affects bracket positioning and the overall shutter frame depth. Measure at multiple points along the height, as bay window windows often have varying depths due to the angled structure.
Document everything clearly. Create a sketch of your bay window windows showing all measurements, angles, and any obstructions like radiators or electrical outlets. Take photographs from multiple angles. This documentation becomes essential when your shutter fabricator begins creating your bespoke shutters.
The measurement process typically requires 30-45 minutes per bay window windows. Rushing through measurements to save time invariably costs far more later when shutters don't fit. Shutters West London provides free home consultations that include professional measurement services, eliminating guesswork and ensuring accuracy from the start.
Bay Window Interior Design Ideas
Bay window windows create unique design opportunities that standard windows cannot match. The recessed space and multiple angled planes offer flexibility for creative interior styling.
Window seats make excellent use of bay window windows space. The flat base of the bay window windows projection naturally accommodates a cushioned bench seat. Combine this with soft furnishings and you create an inviting reading nook that maximises the architectural feature. Plantation shutters for bay windows can be partially opened to provide light control whilst maintaining the cosy atmosphere.
Layered lighting works particularly well with bay window windows. The multiple panes allow light to enter from different angles throughout the day. Combine natural light with carefully positioned artificial lighting, table lamps on a window seat, wall sconces flanking the bay window windows, or pendant lights suspended in front of the bay, to create depth and ambience.
Display shelving transforms bay window windows into focal points. Floating shelves installed across the bay window windows panels create space for plants, books, or decorative objects. The natural light from the bay window windows illuminates these displays beautifully. Plantation shutters for bay windows can be adjusted to highlight or soften the display lighting as needed.
Colour choices should consider how bay window windows affect light throughout the day. North-facing bay window windows receive consistent, cool-toned light. South-facing bay window windows get intense afternoon sun. East and west-facing orientations create dynamic light changes. Interior paint colours and furnishings should complement these light patterns. Plantation shutters for bay windows allow you to adjust light intensity, moderating colour perception throughout the day.
Plants thrive in bay window windows because of the abundant natural light. Trailing plants positioned on shelves or hanging from above create a living display that softens the architectural lines. The varied angles of bay window windows ensure different parts of the bay receive different light intensities, allowing you to position plants with varying light requirements.
Installation Considerations and Common Mistakes
Installing shutters for bay window windows requires expertise that goes beyond standard window treatment installation. The angled geometry, multiple panels, and load-bearing requirements demand precision and experience.
The most common mistake is underestimating installation complexity. Bay window windows shutters cannot be installed using standard vertical tracking or mounting systems. Each angled panel requires custom-angled brackets that position the shutter frames parallel to the glass planes. These brackets must be precisely positioned to ensure smooth operation across all panels.
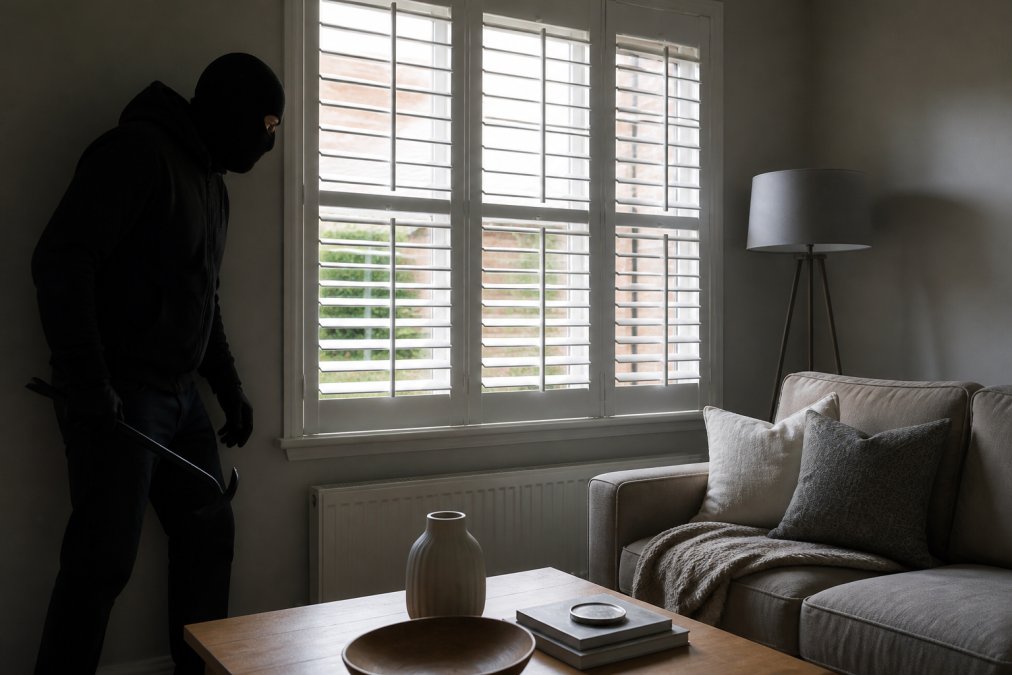
Bracket positioning determines whether your shutters will operate smoothly or stick and bind. The brackets must account for the angle of each bay window windows panel whilst maintaining perfect alignment across the entire installation. Even slight misalignment creates friction that prevents shutters from opening and closing freely. This is why DIY installation of bay window windows shutters frequently fails.
Another critical consideration is weight distribution. Plantation shutters for bay windows are substantial installations. The weight must be properly supported by the window frame and wall structure. Inadequate bracket strength or poor positioning can cause shutters to sag over time, creating gaps and operational problems. Professional installers understand load requirements and select appropriate hardware accordingly.
Thermal expansion and contraction affect bay window windows shutters more than standard installations. The multiple angled panels experience different temperature fluctuations depending on sun exposure. This can cause wood shutters to expand or contract unevenly, creating gaps or binding. Quality shutters use materials and construction methods that accommodate these natural movements.
The installation sequence matters enormously. Shutters must be installed in a specific order to ensure proper alignment. Installing the wrong panel first can create cascading misalignment issues that affect all subsequent panels. Professional installers follow proven sequences that eliminate these problems.
Shutters West London's 30 years of family-run craftsmanship includes extensive experience with bay window windows installations. Our team understands the specific challenges these architectural features present and applies proven techniques to ensure flawless installations every time.
Maintenance and Long-Term Care
Plantation shutters for bay windows require minimal maintenance compared to other window treatments, but regular care ensures they remain functional and beautiful for decades.
Dust accumulation on louvres is the most common maintenance issue.
Frequently Asked Questions
Can you fit plantation shutters to a bay window?
Yes, plantation shutters work exceptionally well on bay windows. Made-to-measure shutters can be crafted to fit each individual panel of your bay window, providing full control over light and privacy. The angled sections require careful measurement and bespoke manufacturing, but custom shutters deliver a seamless, professional finish that mass-produced alternatives cannot achieve.
How do you measure a bay window for window coverings?
Accurate measurement is crucial for bay windows because each panel has a different angle and depth. Measure the width and height of each individual pane separately, note the angles between panels, and measure the depth of the window recess. Professional measurement services eliminate guesswork and ensure shutters fit perfectly without gaps or binding.
What is the difference between a bay window and a bow window?
Bay windows project outward with distinct angled sections (typically three to five panels) and flat walls between them. Bow windows curve smoothly in one continuous arc without separate panels. Both styles add character to period homes, but bay windows offer more defined sections for shutter installation, whilst bow windows require curved or segmented solutions.
Do bay windows add value to a property?
Bay windows enhance both aesthetic appeal and functionality, often increasing property value by improving natural light, creating extra interior space, and adding architectural interest. Combined with quality window treatments like custom shutters, they become a significant selling point for period properties and modern homes alike.