 ultimate-guide
Plantation Shutters for Victorian Bay Windows: 2026 Guide
Table of Contents
- Why Victorian Bay Windows Need Made-to-Measure Shutters
- Measuring Bay Windows for Shutters: What the Process Involves
- Tier-on-Tier Shutters vs Full Height: Which Suits a Bay Window?
- What Drives the Cost of Plantation Shutters for Bay Windows
- Curved, Arched and Awkward Frames: What Actually Works
- How to Judge Quality Before You Commit
- Frequently Asked Questions
Last Updated: September 26, 2026
Why Victorian Bay Windows Need Made-to-Measure Shutters
Plantation shutters for Victorian bay windows are rarely a straightforward purchase, because the windows themselves are rarely straightforward. Bay windows became a signature of Victorian terraces for good reason: they pull daylight deep into narrow rooms and add usable floor space at the front of the house. That same design also produces angled returns, uneven plasterwork, and frames that have shifted over more than a century. Off-the-shelf blinds and curtains can be made to fit these openings. Shutters cannot, unless they are measured and built for that specific bay.
At Shutters West London, every set is made from scratch to the individual window, never from a template. That matters more in a bay than anywhere else in the house.
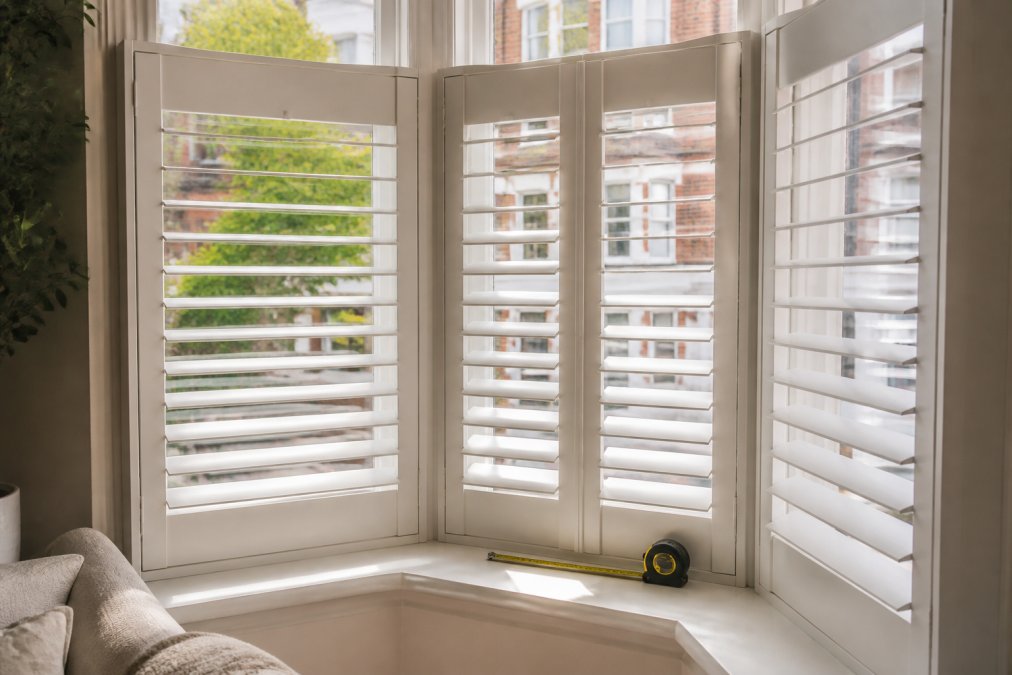
A bay window is a projecting window structure built out from the main wall, typically formed of three or more panels set at an angle to each other. In a Victorian terrace, that usually means a wide central panel flanked by two narrower angled returns, sometimes with a shallow curve instead of hard corners. Standard window dressings assume a flat plane. A bay gives you three or more planes meeting at angles, and each one needs its own frame, its own tilt mechanism, and its own alignment with the others.
Get that wrong and the result is visible from the street: slats that do not line up across panels, gaps at the corners where light and draughts push through, and shutters that catch on the reveal every time you open them. Get it right and the bay becomes the best-dressed part of the house.
Measuring Bay Windows for Shutters: What the Process Involves
Measuring bay windows for shutters is a multi-point exercise, not a single width-and-drop measurement. Each panel of the bay is treated as its own window, and the relationship between panels matters as much as the dimensions of any one of them.
A proper survey records, for every panel:
- Width and drop taken at multiple points, since Victorian frames are rarely square
- The depth of the reveal, which sets how far the shutter frame can sit back
- The angle of each return, measured rather than assumed
- The projection of the sill and any obstructions such as radiators or window furniture
The reason for measuring at several points is simple. A frame that has settled over a century can be wider at the top than the bottom by a noticeable margin. If you measure once in the middle and order to that figure, the shutter will bind at one end. A common mistake is trusting a single measurement per panel, or measuring the opening rather than the frame the shutters will actually fix to.
What Makes Victorian Bays Different to Measure
Three things separate a Victorian bay from a modern one. First, the angles are often irregular: what should be a 45-degree return may be closer to 40 or 50 degrees after years of movement. Second, the reveals vary in depth from panel to panel, so a frame that sits flush in the centre may stand proud in the returns. Third, the plaster and timber surrounds are frequently out of true, which means a shutter frame has to be packed and scribed rather than simply slotted in.
This is why a free home consultation and measurement visit is worth more than any online calculator. The numbers that decide whether a bay shutter fits properly are the ones you can only take standing in front of the window.
Tier-on-Tier Shutters vs Full Height: Which Suits a Bay Window?
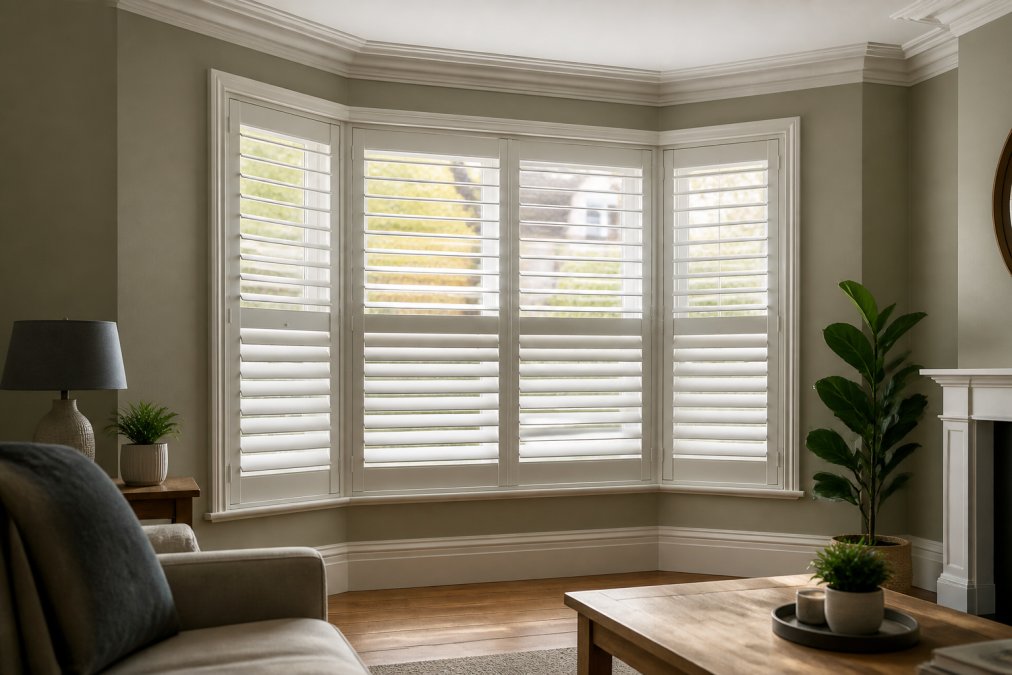
Tier-on-tier shutters are two independent sets stacked in the same frame, so the top and bottom sections open and tilt separately. Full-height shutters run as a single panel from top to bottom. For a Victorian bay, tier-on-tier usually wins, because it lets you open the top for daylight while keeping the bottom closed for privacy.
The trade-off is cost and complexity. Two tiers mean more panels, more hinges, and more frame, so the price rises accordingly. Full height is simpler and often looks cleaner in a tall, narrow return where two tiers would feel busy.
| Option | Best for | Light and privacy | Furniture clearance |
|---|---|---|---|
| Tier-on-tier | Street-facing bays, ground floors | Top opens for light, bottom stays closed | Good, lower tier clears sills and radiators |
| Full height | Tall windows, upper floors, minimal look | Single control across the whole window | Can clash with radiators and deep sills |
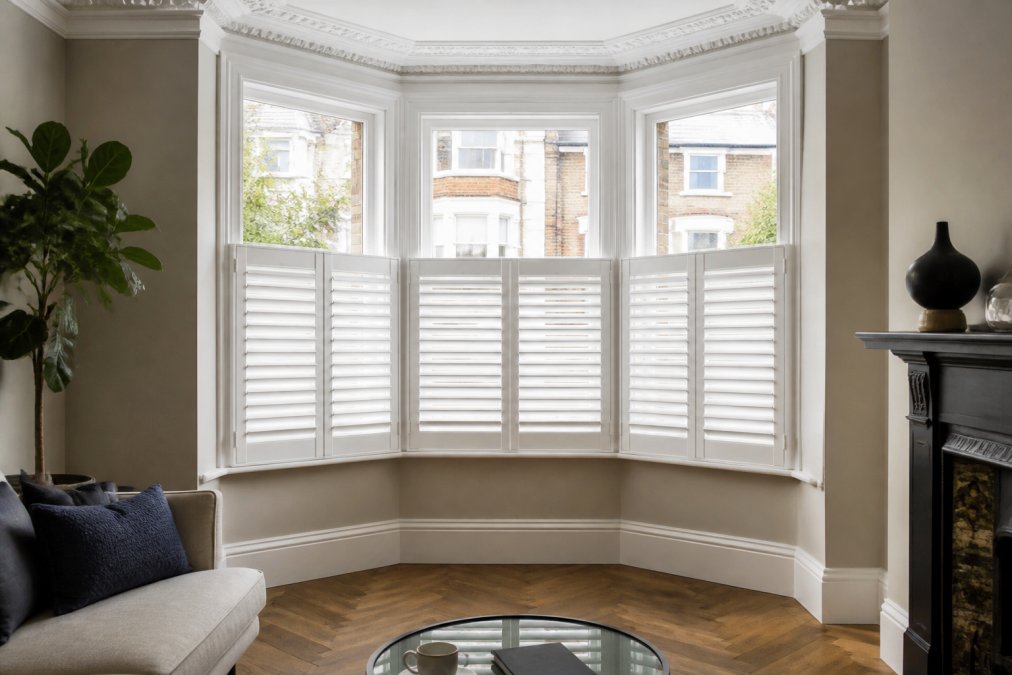
| Café style (bottom half only) | Rooms needing daytime privacy | Top stays open, bottom covered | Excellent where the top is rarely used |
How the Choice Affects Light, Privacy and Furniture
A bay window is usually the main source of light in a front room, so how you split the shutters changes how the room feels all day. Tier-on-tier lets you tilt the upper section open in the morning and close the lower section against the street, which is why it suits ground-floor bays on busy roads. Full height gives you one clean line and fewer visible joints, which reads as more contemporary in a period room.
Furniture decides as much as light does. If a sofa or radiator sits under the sill, a lower tier that opens clear of it will save you a daily frustration.
What Drives the Cost of Plantation Shutters for Bay Windows
The cost of plantation shutters for bay windows depends on the number of panels, the shape of the frames, the material, and the finish you choose. A three-panel Victorian bay needs three separate frames and their fittings, so it will always cost more than a single flat window of similar total width.
The main factors are:
- Panel count and configuration. More panels and more tiers mean more components and more fitting time.
- Frame shape. Curved and arched sections take longer to build and fit than straight returns.
- Material. Timber, composite, and other options differ in weight, finish, and how they handle moisture.
- Finish and detailing. Custom colours and tilt rods add to the specification.
- Access and fitting. Awkward reveals and out-of-true surrounds take longer to scribe and pack.
Curved, Arched and Awkward Frames: What Actually Works
Curved and arched frames are where most shutter companies quietly decline the job, and where bespoke work proves its worth. A curved bay or an arched upper section cannot be covered by a standard rectangular frame, so the frame itself has to be built to the shape of the opening.
How to Judge Quality Before You Commit
Quality in bay shutters shows up in the details long before it shows up in the price. Ask to see examples of work on properties like yours, and look closely at the joints, the frame, and the mechanism rather than the showroom display.
Check these before you sign:
- Frame construction. Look for solid, well-jointed frames, not thin sections that flex when handled.
- Hinge and tilt mechanism. Open and close a sample several times. It should move smoothly with no grinding or sticking.
- Alignment across panels. In a bay, slats should line up across every panel when closed.
- Finish. Paint or stain should be even, with no drips or thin patches at the edges.
- Fit and scribing. Ask how the frame will be packed and scribed to an out-of-true surround.
- Aftercare. Confirm what happens if something is not right after installation.
Frequently Asked Questions
Are plantation shutters suitable for curved Victorian bay windows?
Yes. Curved and splayed bay frames are exactly where made-to-measure work matters most. Each panel is measured and built to the individual angle of the bay rather than forced into a standard size, so the shutters sit flush against the frame. A home survey confirms the angles, depth and any out-of-square corners before anything is cut. This is why templated shutters often look wrong in a Victorian bay: the frame rarely matches a catalogue dimension.
How do you measure a Victorian bay window for shutters?
Measuring bay windows for shutters involves recording the width and height of each face of the bay separately, plus the depth of the reveal and the angle where the sections meet. Victorian bays are often slightly out of square, so measurements are taken at multiple points, not just the centre. A professional survey also checks for obstructions such as radiators, window handles and curtain poles. Getting this wrong is the main reason shutters end up sticking or leaving gaps.
Can you have tier-on-tier shutters in a bay window?
Yes, and it is a common choice for Victorian bays. Tier-on-tier means independent top and bottom panels, so you can open the lower section for light and air while keeping the upper section closed for privacy. The trade-off against full-height shutters is more visible framework and a slightly higher panel count, which affects the cost of plantation shutters for bay windows. Full height gives a cleaner, uninterrupted line but less flexibility day to day.
Do plantation shutters add value to period properties?
They can support a sale, particularly in period homes where buyers expect window dressings that suit the architecture. Shutters are fitted to the window rather than hung from a pole, so they stay in place and are treated as part of the property. The stronger argument is practical: they control light and privacy, need little maintenance, and last far longer than fabric. Whether that translates into a higher valuation depends on the property and the buyer.
Victorian bay windows are unforgiving. Their angles, curves, and settled frames punish anything made to a standard size, which is exactly why bespoke work pays off here. Shutters West London brings 30 years of family-run craftsmanship, 100% made-to-measure shutters built from scratch, and a free home consultation and measurement visit, along with expertise in bay, arched, and awkward window shapes. Get started with Shutters West London and fit your bay properly the first time.