 how-to
How to Measure Arched Windows: A Step-by-Step Guide
Table of Contents
- What You'll Need Before You Measure Arched Windows
- Understanding the Different Types of Arched Windows
- Step-by-Step: How to Measure Arched Windows Accurately
- How to Create a Window Template for Irregular Arches
- Common Measuring Mistakes to Avoid
- Bespoke Plantation Shutters for Arched Windows: What to Expect
- Frequently Asked Questions
Last Updated: August 28, 2026
What You'll Need Before You Measure Arched Windows
Getting accurate measurements for arched windows is the one step you cannot afford to rush. A few millimetres off and a made-to-measure shutter will not sit correctly, no matter how well it is crafted. At Shutters West London, we take our own measurements during every free home consultation, but many homeowners want to understand the process before we arrive. This guide walks you through exactly how to measure arched windows, from the tools you need to the calculations that trip most people up.
Before you take a single measurement, gather the following:
- A steel tape measure (at least 3 metres long)
- A pencil and notepad, or a measuring app on your phone
- A spirit level
- A stepladder if the window is tall
- A piece of card or stiff paper for template-making (more on this later)
Steel tape is non-negotiable here. Fabric or retractable plastic tapes flex and bow, which introduces error precisely where you need precision most. For arched windows, where you are measuring curves as well as straight lines, even a small deviation compounds into a significant fitting problem.
One practical note: always measure in millimetres. Mixing centimetres and millimetres mid-project is a common source of error, and millimetres give you the resolution you need when ordering bespoke window dressings.
Understanding the Different Types of Arched Windows
Not all arched windows are measured the same way. The geometry changes depending on the arch type, and misidentifying your window will lead to incorrect calculations. There are three main categories you are likely to encounter in residential properties.
Perfect Arch (Full Semicircle)
A perfect arch is a true semicircle: the width of the window at its widest point equals exactly twice the radius of the arch. The rise, which is the vertical distance from the spring line (where the arch begins) to the highest point of the curve, is exactly half the width. These are the most straightforward to measure because the geometry is predictable. If you know the width, you already know the rise and can calculate the radius directly.
Full semicircle arches are common in Georgian and Victorian townhouses. They appear frequently above sash windows and front doors.
Eyebrow Arch (Elliptical or Segmental)
The eyebrow or segmental arch is shallower than a semicircle. The rise is less than half the width, which means you cannot calculate the radius from the width alone. You need all three measurements: width, height, and rise. These windows are trickier to measure accurately and far more likely to be irregular from one side to the other.
Many homeowners assume their segmental arch is a perfect semicircle and order accordingly. The resulting gap at the top of the frame is one of the most common fitting complaints in bespoke shutter work.
Gothic and Pointed Arches
Gothic arches come to a point at the top rather than curving continuously. They appear in older properties, churches converted to residential use, and some Victorian Gothic revival homes. Measuring these requires you to treat each side of the arch as a separate curve, then account for the angle at the apex. A physical template is almost always necessary for gothic arches, as the geometry rarely follows a clean mathematical formula.
Step-by-Step: How to Measure Arched Windows Accurately
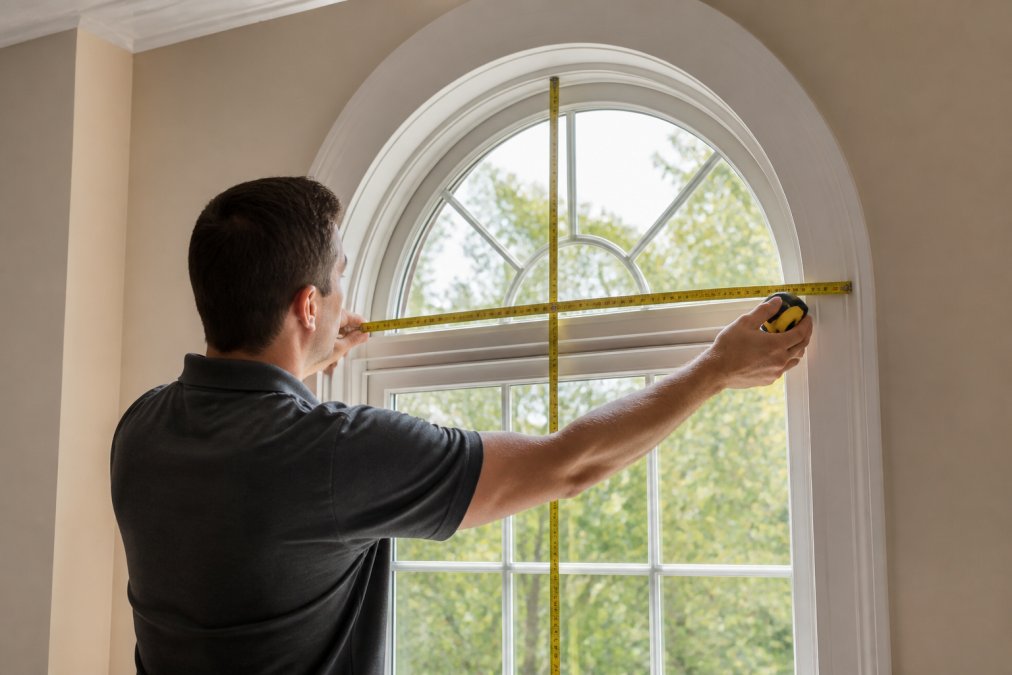
To measure arched windows accurately, you need four key figures: overall width, overall height, rise of the arch, and radius. Each measurement informs the next, so take them in order and record every figure before moving on.
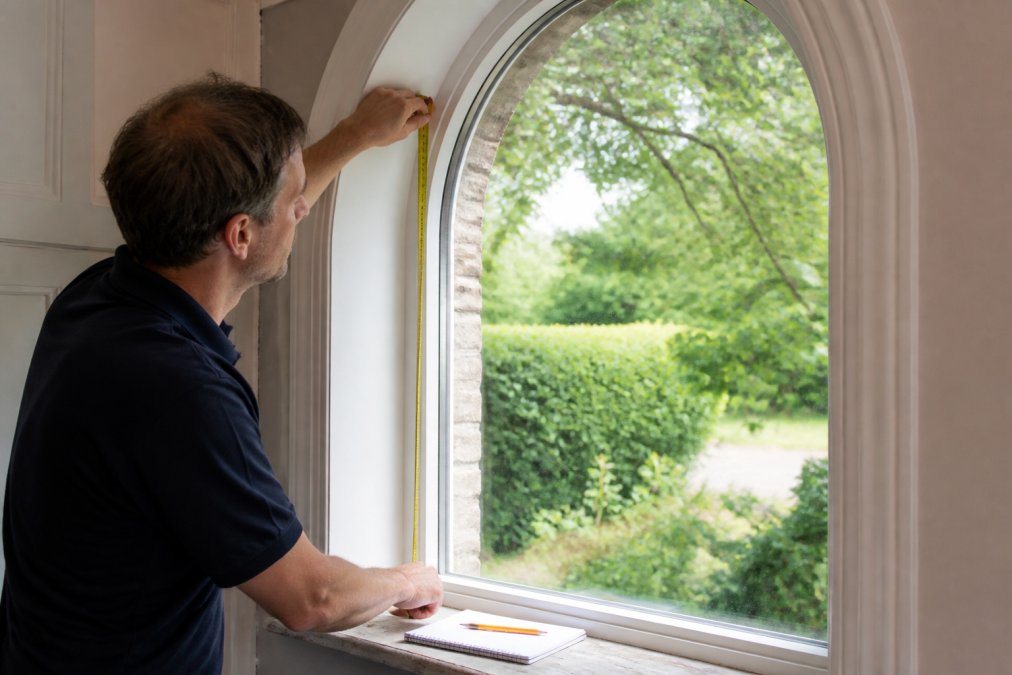
Step 1: Measure the Overall Width
Measure the internal width of the window frame at its widest point. For most arched windows, this is at the base of the arch, where the frame is still rectangular. Measure from the inside of the left frame to the inside of the right frame, keeping the tape level.
Take this measurement at three points: at the very bottom of the window, at the spring line (where the arch begins), and midway between the two. If all three readings match, the frame is square. If they differ, record the smallest measurement. Ordering to the largest risks the shutter panel not fitting into the frame at all.
Record width as: W
Step 2: Measure the Overall Height
Measure from the bottom sill to the highest point of the arch at the very top of the frame. Keep the tape vertical and use a spirit level to confirm it is not tilting. This gives you the total height of the window opening.
For windows with a rectangular lower section and an arch above, this single measurement covers both zones. You will separate them in the next steps.
Record height as: H
Step 3: Measure the Rise of the Arch
The rise is the vertical distance from the spring line to the top of the arch. The spring line is the horizontal point where the curve begins. On a perfect semicircle, this is easy to identify: it is where the frame transitions from vertical to curved. On a segmental arch, it can be less obvious.
To locate the spring line, hold a straight edge horizontally across the window at the point where the sides of the frame stop being vertical. Measure from that line to the highest point of the arch.
Record rise as: R
Step 4: Calculate the Radius
For a perfect semicircle, the radius is simply W divided by 2. For any other arch type, use the following formula:
Radius = (R² + (W/2)²) ÷ (2 × R)
This is the standard geometric formula for finding the radius of a circular arc from its chord and rise. It works for any arch that follows a circular curve, including segmental arches.
Here is a worked example. Suppose your window has:
- Width (W) = 900mm
- Rise (R) = 250mm
Radius = (250² + 450²) ÷ (2 × 250) Radius = (62,500 + 202,500) ÷ 500 Radius = 265,000 ÷ 500 Radius = 530mm
That figure, 530mm, is what a shutter maker needs to cut the curved top rail accurately.
| Measurement | What to Record | Why It Matters |
|---|---|---|
| Width (W) | Internal frame width at widest point | Determines panel width |
| Height (H) | Bottom sill to top of arch | Sets total frame height |
| Rise (R) | Spring line to top of arch | Needed for radius calculation |
| Radius | Calculated from W and R | Governs the curve of the top rail |
How to Create a Window Template for Irregular Arches
Some arched windows simply do not follow a clean geometric formula. Gothic arches, asymmetric frames, and windows that have settled over time in older properties often have curves that deviate from a true circle. For these, a physical template is the most reliable method.
Learning how to create a window template for an irregular arch is straightforward but requires patience. Here is the process:
- Cut a piece of stiff card or hardboard slightly smaller than the window opening.
- Hold it up to the window and trace the inside edge of the frame directly onto the card, following the arch with a pencil.
- Cut along the traced line and test the fit inside the frame. The template should sit snugly without forcing.
- Mark the top, bottom, left, and right on the template clearly.
- Label it with the window location (e.g., "Front bedroom, left window") so there is no confusion later.
A good template removes all ambiguity. It is particularly useful for eyebrow arches where the spring line is difficult to identify precisely, and for any window where the left and right sides of the arch are not mirror images of each other.
According to guidance from the Chartered Institute of Building on accurate measurement in construction, physical templates are considered best practice for non-standard openings where mathematical approximation carries too much risk. The same principle applies here: when the geometry is irregular, a template is not an extra step, it is the correct step.
Common Measuring Mistakes to Avoid
Most measuring errors fall into a small number of predictable categories. Knowing them in advance saves a wasted trip up a ladder.
Measuring the glass rather than the frame. The shutter fits the frame, not the glass. Always measure the internal rebate of the frame, which is the channel the shutter panel will sit in or against.
Taking only one width measurement. Frames in period properties are rarely perfectly square. A window that looks symmetrical may be 3-5mm wider at the bottom than at the top. Always measure at multiple heights and use the smallest figure.
Ignoring the spring line. Treating the entire height as the arch rise leads to an inflated radius calculation. The rise is only the curved portion above the spring line.
Rounding too aggressively. Rounding 847mm to 850mm might seem harmless. On a bespoke shutter, that 3mm can mean the difference between a clean fit and a visible gap. Record measurements to the nearest millimetre and leave rounding decisions to the maker.
Measuring only once. Measure every dimension at least twice. If your two readings differ, measure a third time. Use the reading that appears twice.
As Historic England's guidance on windows in historic buildings notes, accurate recording of window dimensions is essential before any fitting work in period properties, where frames may have moved or settled unevenly over decades.
Bespoke Plantation Shutters for Arched Windows: What to Expect
Bespoke plantation shutters for arched windows are not simply standard shutters with a curved top panel bolted on. A properly made arched shutter requires the top rail to be cut to the exact radius of the window, the louvres to be sized and spaced so they operate correctly within the curved frame, and the whole unit to be finished so the curve appears seamless from both inside and outside the room.
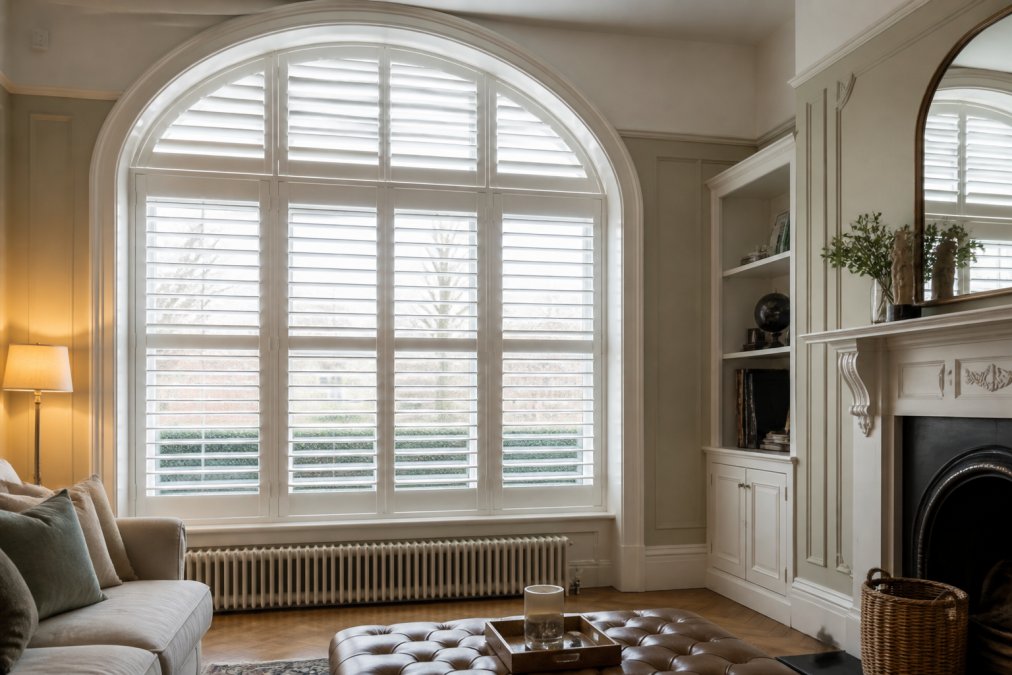
The arch section is typically a fixed panel, since operating louvres within a curve is mechanically complex. The rectangular section below can be fitted with full-height panels, café-style panels, or tier-on-tier shutters depending on your light control and privacy preferences. This combination, fixed arch above and operable panels below, is the most common configuration and works well in both Victorian terraces and Georgian townhouses.
What most homeowners do not realise is that the quality of the measurement directly determines the quality of the fit. A shutter made to an incorrect radius will either bow outward, leaving gaps at the sides, or sit too tight against the frame and bind when the louvres are adjusted. Neither is acceptable in a premium installation.
Shutters West London has over 30 years of family-run craftsmanship behind every set we make. Every shutter is made from scratch, never templated from a generic mould, and our free home consultation includes professional measurements taken by our own team. Our 10/10 Checkatrade rating reflects the standard we hold ourselves to on every job.
For anyone ordering bespoke plantation shutters for arched windows, the British Woodworking Federation's standards for bespoke joinery and window fittings provide a useful benchmark for what to expect from a quality manufacturer in terms of tolerances and finishing standards.
Measuring arched windows correctly is the foundation of every successful shutter installation. Without accurate figures for width, height, rise, and radius, even the finest craftsmanship cannot compensate for an ill-fitting frame. If your windows are irregular, asymmetric, or simply difficult to pin down with a tape measure alone, a physical template is the safest route. Shutters West London offers a free home consultation where we handle all measurements ourselves, so you never have to worry about getting the numbers wrong. Get in touch for a free, no-pressure quote and let us assess your arched windows properly before anything is made.
Frequently Asked Questions
Q: Do I need a template to measure an arched window?
A: A template is not always essential, but it is strongly recommended for irregular or asymmetrical arches. For a perfect semicircular arch, accurate width, height, and rise measurements are usually sufficient. For eyebrow, elliptical, or gothic arches where the curve is uneven, a card or hardboard template traced directly from the frame gives a shutter maker the exact profile they need to cut a precise fit. When in doubt, a template removes the guesswork entirely.
Q: Should I measure the inside or outside of the arch frame?
A: For internal plantation shutters fitted inside the recess, always measure the inside of the frame. Take measurements at the widest point of the opening and at multiple heights to account for any irregularities in older frames. Measuring the outside of the frame will produce a shutter that is too large to fit within the recess. If you are unsure which measurement to take, a professional consultation will clarify the correct approach for your specific window.
Q: Can plantation shutters be fitted to arched windows?
A: Yes. Bespoke plantation shutters for arched windows are made to follow the exact curve of the frame, so the arch section sits flush and neatly within the opening. The arched top panel is typically fixed, while louvred panels below it can open and close for light control. Because every arch differs, these shutters must be made to measure rather than cut from a standard size. A specialist who works regularly with period properties will have experience fitting shutters to a wide range of arch profiles.
Q: How do I measure the radius of an arched window?
A: For a perfect semicircular arch, the radius equals half the width of the opening. Measure the full internal width at the widest point, then divide by two. For a segmental or eyebrow arch, use the formula: radius = (half-width squared + rise squared) divided by (2 × rise), where the rise is the vertical distance from the springing line to the highest point of the arch. Always double-check this figure against the physical curve using a flexible tape or string line.
This article was written using GrandRanker